Accurate measurements make sure the furniture fits where you plan it. A couple of centimetres out is an inconvenience with a catalogue model, but with custom-sized furniture it means an item that has to be remade at your own expense. Follow the steps below and your sofa, bed or wardrobe will fit exactly where you pictured it.
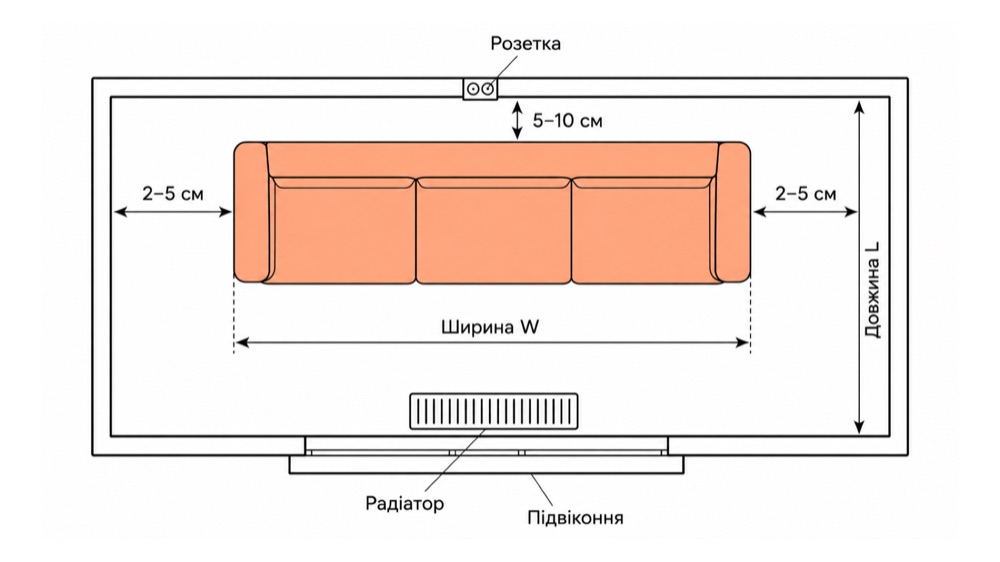
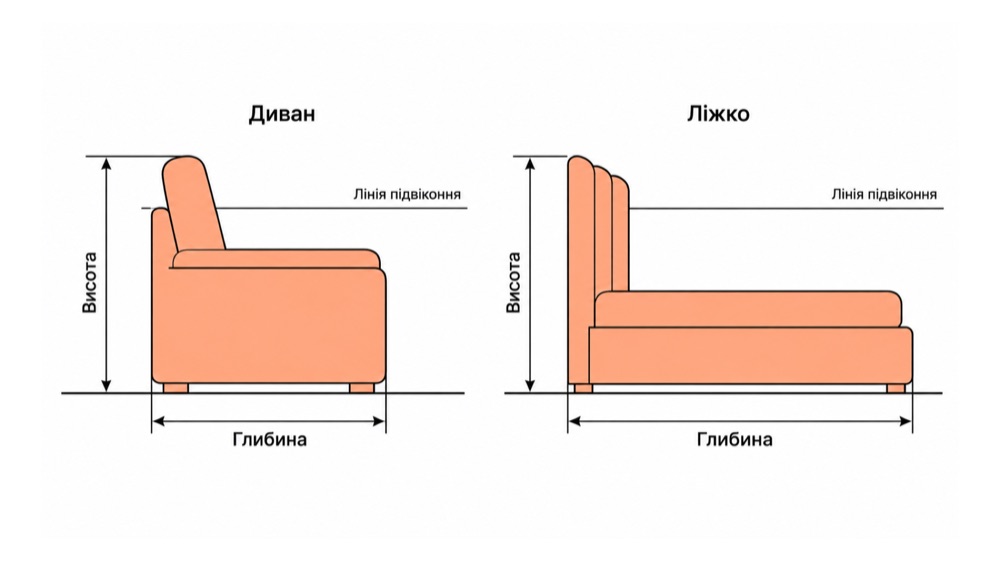
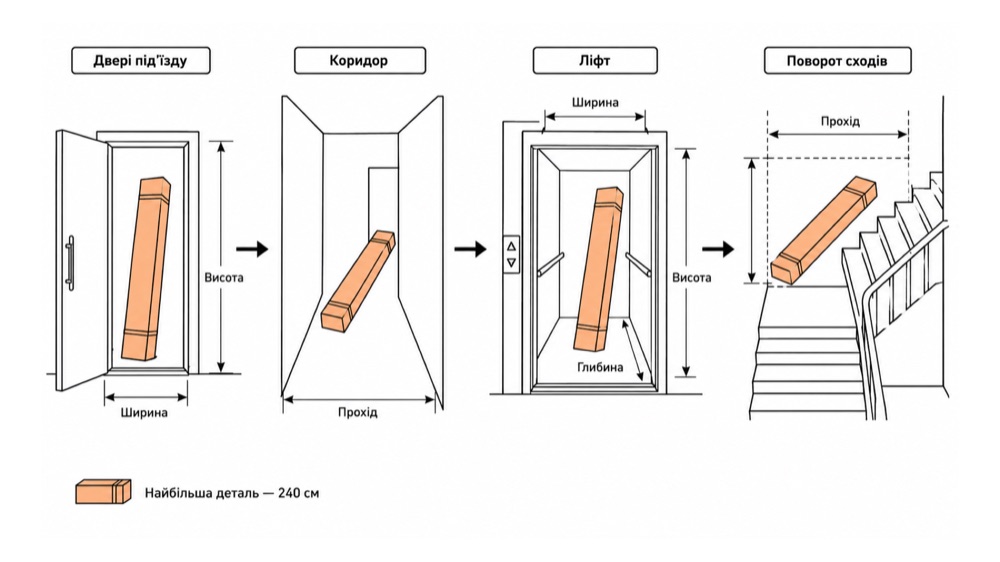
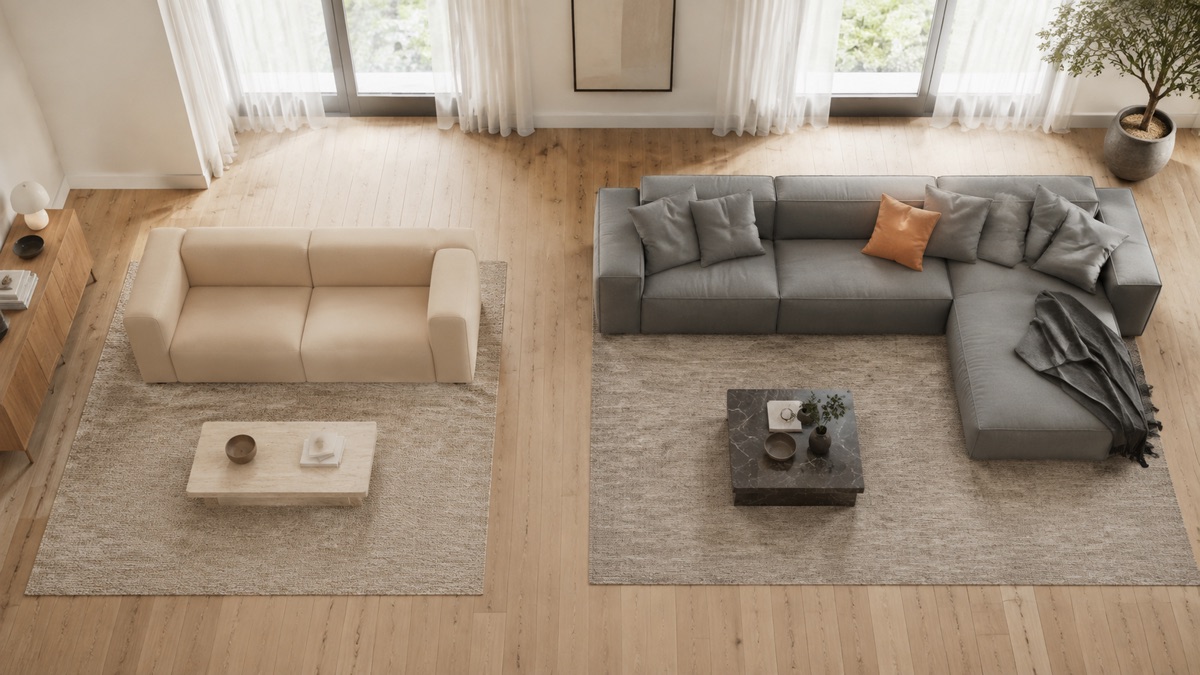
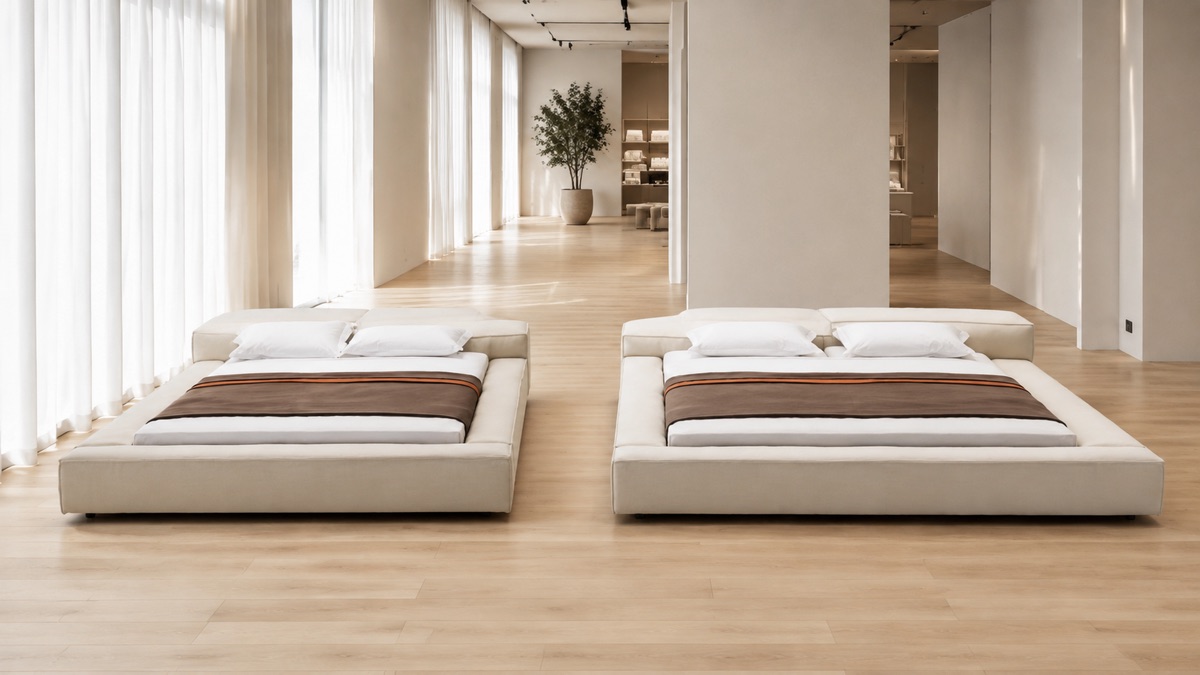
Width and length — top viewHeight and depth — sofa vs bedDelivery route: doors, corridor, lift, stairs
Step-by-step guide
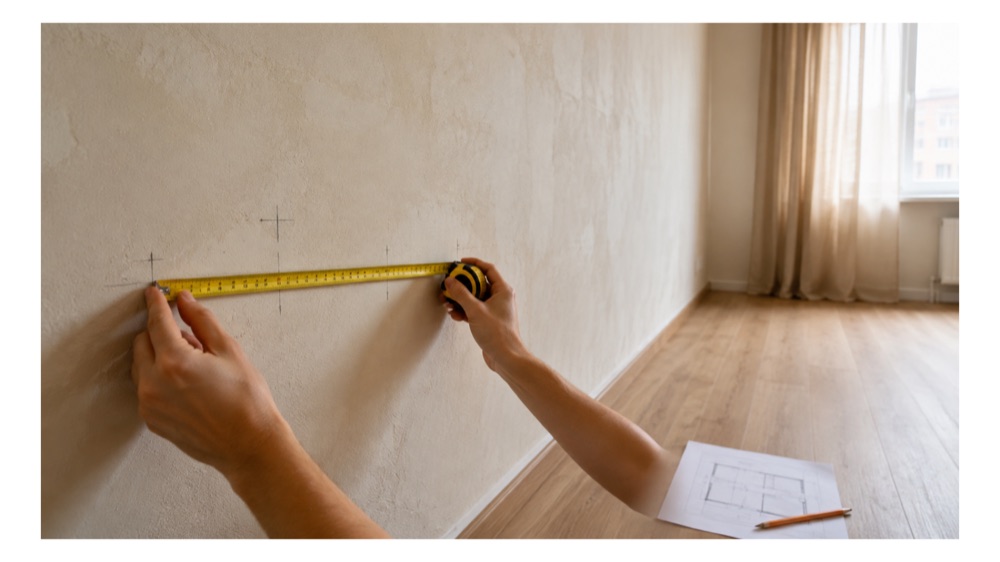
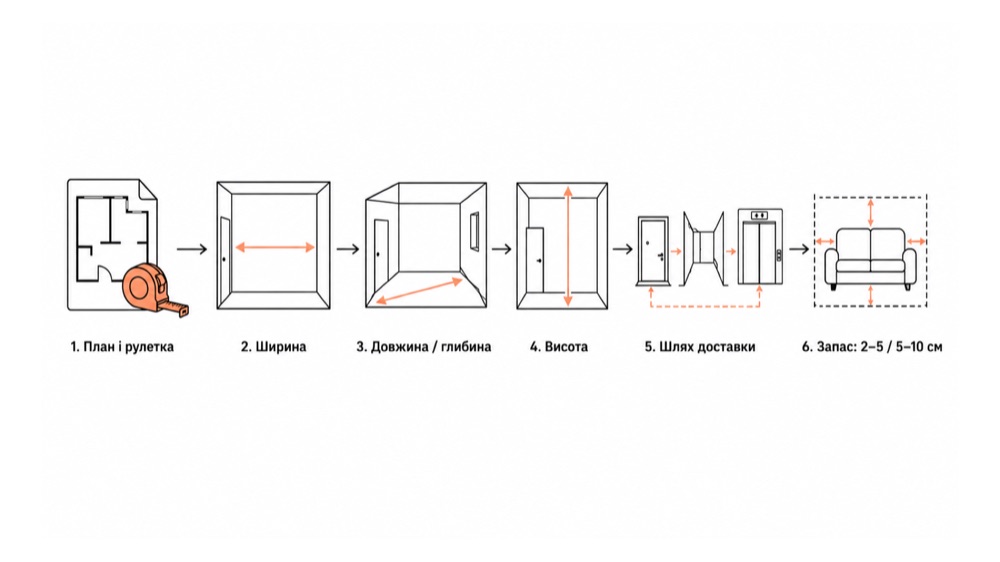
Prepare a tape measure and a room plan. You will need a 3–5 m tape measure (a laser measure is even handier for ceiling height), a sheet of paper with a rough plan of the room and a pencil. Mark sockets, radiators, window sills, doors and switches on the plan straight away — these are what most often "eat up" width that people forget about when buying. Measure the empty wall without furniture: an old sofa or wardrobe next to it distorts the real distance.
Measure the width. Measure width at the widest point of the item, edge to edge, including sofa armrests or projecting decorative elements. For a corner sofa, measure both sides separately, long and short — they are rarely the same. For a modular sofa, add up the modules you plan to place in a row rather than the width of a single catalogue element.
Measure the length and depth. Length is the longest side of the item; for a bed, go by the mattress size rather than the frame (160×200 means a frame of at least 165×205 on the floor, allowing for the structure). Depth is the distance from the front point (the edge of the seat cushion or mattress) to the back. For a sofa bed, measure the depth both folded and unfolded — the second figure is often 40–60 cm larger, and it decides whether the sofa fits the walkway when used as a bed.
Measure the height. Measure height from the floor to the highest point — the top of the sofa backrest or bed headboard, including any decorative trim. Check the window sill line separately: if the headboard or backrest is higher, it will either hit the window reveal or cover part of the glass. For wardrobes and shelving units built into an alcove, measure the ceiling height at three points — in the corners and in the middle: differences of 1–3 cm are almost always there.
Check the delivery route. Measure the width and height of the building and flat doors, the width of corridors at the turns, and the depth, width and height of the lift car — it is the car size, not the load capacity, that is most often the limit. On the staircase, measure the diagonal clearance at the turn between flights: furniture is carried there at an angle, and this figure, not the width of the stairs, is what counts. Go by the largest single part of the item (for us, usually up to 240 cm), not the overall length of the assembled sofa.
Allow clearance. Leave 2–5 cm on each side between the furniture and the wall or the next item — not "just in case", but the minimum needed to move the sofa when cleaning or to avoid scratching the wall with a corner. Leave 5–10 cm from a wall with a socket or radiator for ventilation and access to the wiring. For a folding mechanism or drawers, count separately: you need clear space in front equal to the length of the unfolded section.
Common measuring mistakes
These five mistakes are the most common, and they are why measurements that look right end up 5–10 cm out.
Measuring along the skirting board instead of in a straight line. Skirting boards and door frames stick out by 1.5–2 cm, so a tape laid flat along the floor gives an inflated figure. Measure at the height of the future furniture (40–90 cm from the floor), where it will actually touch the wall.
Trusting the floor plan or the property listing. Renovation, levelling walls with plasterboard or insulation take a few centimetres off each side of the room. The difference between the width "on paper" and in reality can reach 5–10 cm — exactly the clearance you need in step 6.
Forgetting to measure the room diagonal for large furniture. A corner sofa or a wide sliding-door wardrobe is carried in diagonally, not straight. If the ceiling is low or the room is narrow, the diagonal (from the floor in one corner to the ceiling in the opposite one) decides whether the item can be brought in as one piece at all.
Not allowing for the difference between frame width and mattress width. A 160×200 mattress does not mean a 160 cm frame — with side panels and decorative piping the bed frame is almost always 5–8 cm wider. If the goal is "to fit between the wardrobe and the wall", measure the overall dimensions of the catalogue model, not the mattress size.
Ignoring weight when planning the delivery route. A narrow lift can be avoided by carrying parts up the stairs, but the weight of a single section cannot. Corner sofas and solid-wood beds weigh 40–70 kg per module; if the stairs are narrow and winding, tell our manager in advance so that delivery is arranged with two movers.
Things to check
Walls are rarely straight — measure at several points and use the smallest value.
Allow for skirting boards, radiators, sockets and switches — they "eat up" usable width.
For sofa beds and beds with a lift-up mechanism, leave space in front for unfolding.
Wardrobe and cabinet doors must open freely — check that nothing is in the way.
If in doubt, send us the room dimensions and we will help you choose the right size.
FAQ on measuring for furniture
What if the walls in the room are not straight?
Measure the width at three points — at the bottom, in the middle and at the level of the future worktop or backrest — and use the smallest value. Furniture is made in a straight line, so go by the narrowest point, not the average.
Do I need to measure doors and corridors if the furniture is delivered disassembled?
Yes. Even disassembled, the largest part of a sofa or bed (usually a side section or the backrest) is rarely shorter than 200–240 cm. If the corridor or lift is narrower than that part, assembly will be done in sections right in the room — it is worth knowing in advance.
What minimum ceiling height matters for made-to-order furniture?
For ready-made catalogue models there are no limits other than the item itself. For custom wardrobes and shelving units built into an alcove, go by the height at the lowest of the three measured points minus 1–2 cm of installation clearance.
What if I am not sure about my measurements?
Send our manager a photo of the room with a tape measure in the frame and the approximate figures — our technician will compare them with the model dimensions and tell you whether an on-site measurement is needed. For complex designs (corner sofas in an alcove, furniture under a sloping ceiling), an on-site measurement is free within Kyiv.
Corner sofa — measure both sides separately or is the overall width enough?
Separately. The left and right sides of a corner sofa have different lengths in most models, and it is the short side that most often runs into the adjacent wall or door. The overall diagonal width is no use for placement — you need both sides in a straight line.
Which costs more — correcting a measurement before production or after?
Before production it is a free call to our manager and a recalculation of the cut. After production, custom-sized furniture cannot be altered — which is why step 6 (2–5 cm clearance) and a second measurement before confirming the order save the most.
In short
Plan and tape measure — measure the empty wall, mark sockets and radiators.
Width, length, depth — at the widest/longest point; measure both sides of a corner sofa.
Height — from the floor to the highest point; check it against the window sill.
Delivery route — doors, corridor, lift and the stair turn measured diagonally; go by the largest part.
Allow 2–5 cm at the sides and 5–10 cm from a wall with a socket or radiator.
Not sure? Send our manager a photo with a tape measure in the frame, and our technician will check the measurements free of charge.
Standard sizes of straight and corner sofas, how overall dimensions differ from the sleeping area, how much space you need to unfold one, and how to measure the room before buying.
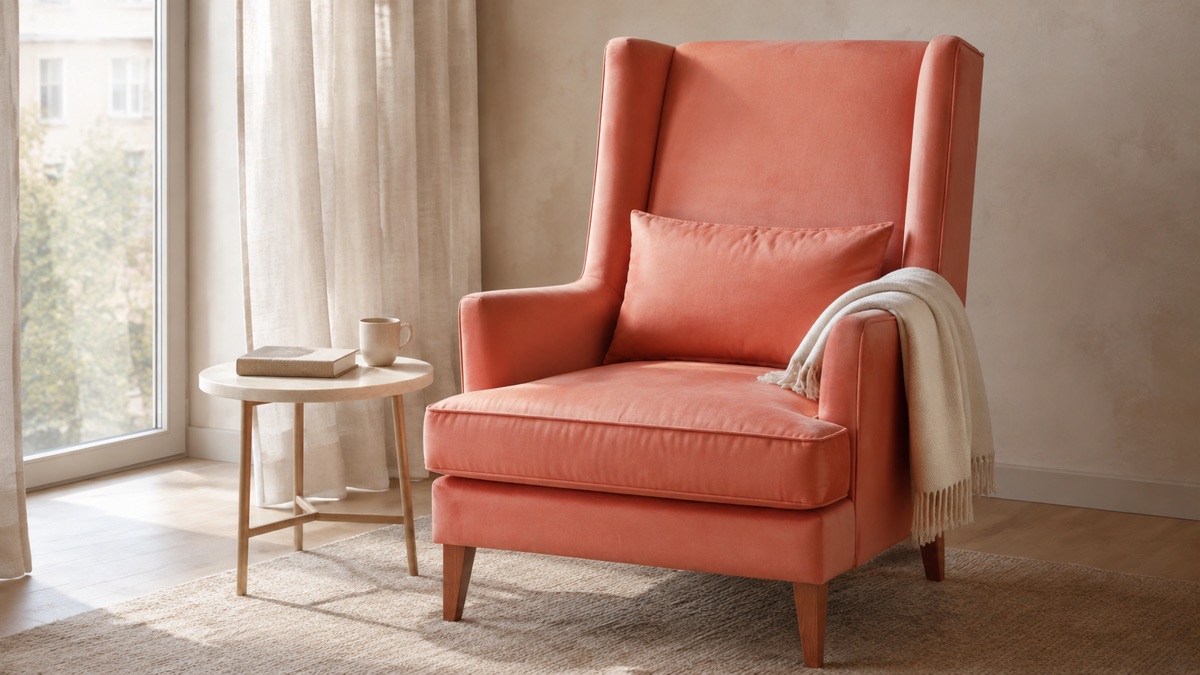
Depth, backrest height, width and armrests — four numbers that separate a reading armchair from one for conversation. With the dimensions of our models.