

A room for two children is a problem of geometry, not furniture. You can buy any beds; the question is whether there will be space left afterwards where the children can actually play.
Let's go through four layouts, work out the figures for each and see when each one works.
First, work out what will be left
The basic figures to start from:
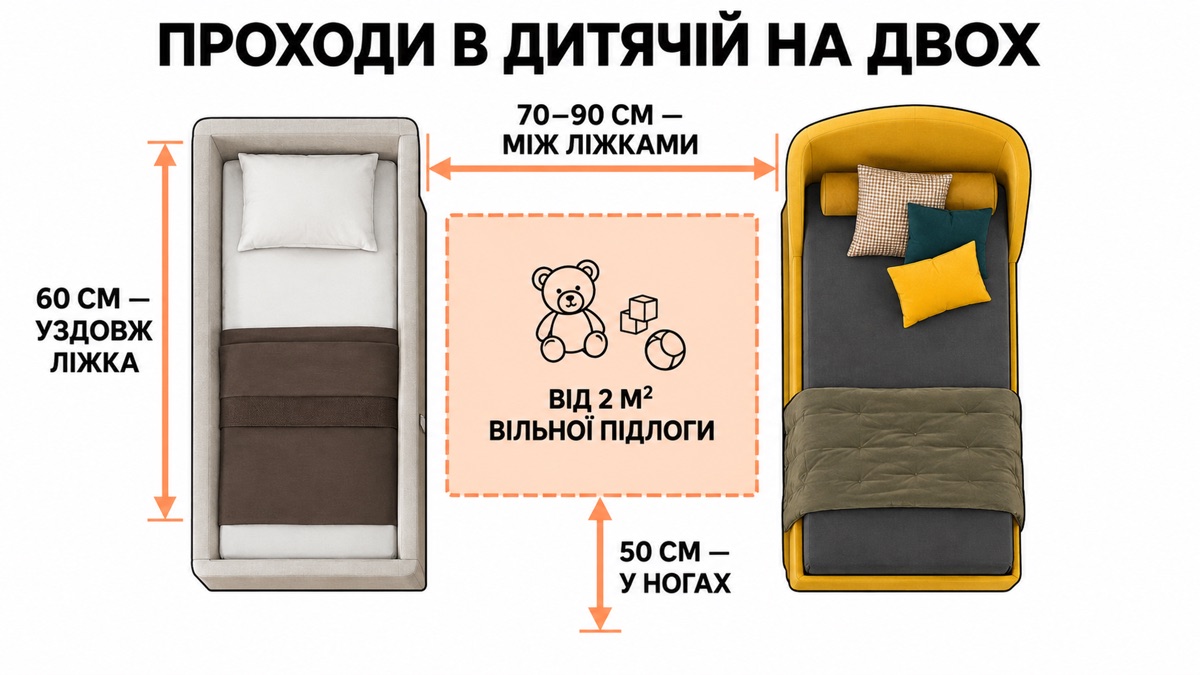
- Walkway along a bed: at least 60 cm. Any less and it is a squeeze, and within six months the child will stop making the bed because it is awkward.
- Walkway between two beds: 70–90 cm. Two people pass each other here at the same time, and 60 cm is too little.
- Space at the foot of the bed: 50 cm, if people need to walk there.
And most importantly: a child's room is not a bedroom. In a bedroom it is enough to be able to get to the bed. A child's room needs free floor where children sit, build and spread things out. If less than 2 m² of free floor is left after the beds and desks, the room works like a dormitory, not a child's room.
Layout 1: side by side against one wall
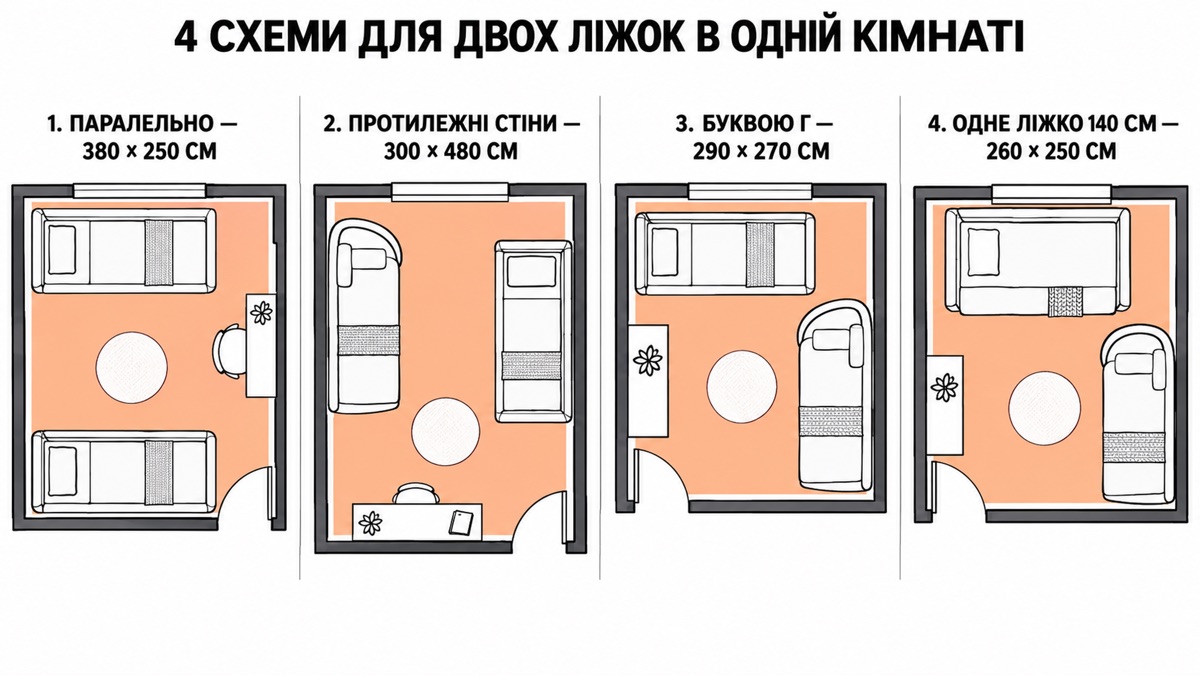
Two beds with their headboards against the same wall, parallel, with a walkway in between.
How much you need. Two 90 cm beds plus an 80 cm walkway between them plus 60 cm on each side makes 380 cm of room width. With 80 cm beds, 360 cm.
When it works. A wide room. This is the most comfortable layout: each child has their own side, their own walkway, their own bedside table.
What you pay. Floor area. Most flats simply don't have children's rooms that size.
Layout 2: along opposite walls
The beds are against two opposite walls, with free floor in the middle.
How much you need. The bed length on both sides, 190 + 190, plus a 100 cm walkway between them makes 480 cm of room length. But the width needed is only 90–120 cm per bed.
When it works. A long, narrow room. This layout gives the most free floor in the middle, exactly what a child's room lacks.
A bonus. Each child has their own "half" of the room. From age 7+ this removes half the arguments.
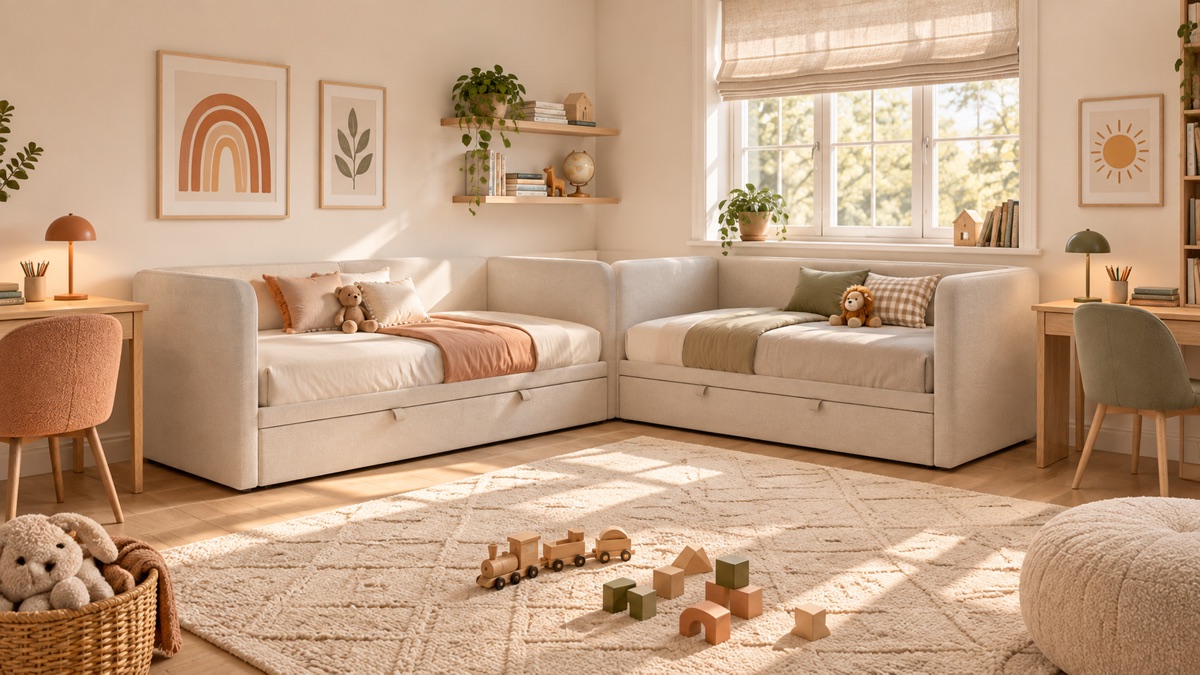
Layout 3: L-shaped
One bed along a wall, the other at a right angle, with its headboard against the adjacent wall.
How much you need. About 290 × 270 cm for two 90 × 190 beds. This is the most space-efficient of the layouts where the beds stand separately.
When it works. A square room of medium size. The corner between the beds is usually taken by a bedside table or shelf: space that would otherwise be lost.
What to bear in mind. One child sleeps with their head to the wall, the other to the corner. Children notice this and argue about whose spot is better. The fix is simple: draw lots when they move in, not afterwards.
Layout 4: one wide bed
People usually don't even consider this option, yet it is often the best one, up to a certain age.
Two children up to 7–8 years old sleep comfortably on 140 cm. That is 70 cm each, the same as an adult couple has on a 140 bed. One bed instead of two:
- takes up half as much floor as two separate beds with two walkways
- needs a room from 260 cm wide, compared with 380 in the first layout
- leaves room for a proper desk and a play area
When it stops working. When the older child reaches their teens: then they need their own space, and it isn't a question of centimetres. Usually this is at 9–11 years.
A practical move. Get 140 or 160 cm now, and in a few years move this bed into the older child's room as their own and buy a new one for the younger. A 160 × 200 bed is an adult sleeping place; it won't become outdated.
A comparison in one table
| Layout | Minimum room size | Free floor | When to choose |
|---|---|---|---|
| Side by side against one wall | 380 × 250 cm | little | a wide room |
| Along opposite walls | 300 × 480 cm | a lot | a long, narrow room |
| L-shaped | 290 × 270 cm | medium | a square room |
| One 140 cm bed | 260 × 250 cm | the most | children up to 8 years old |
Identical beds or different ones
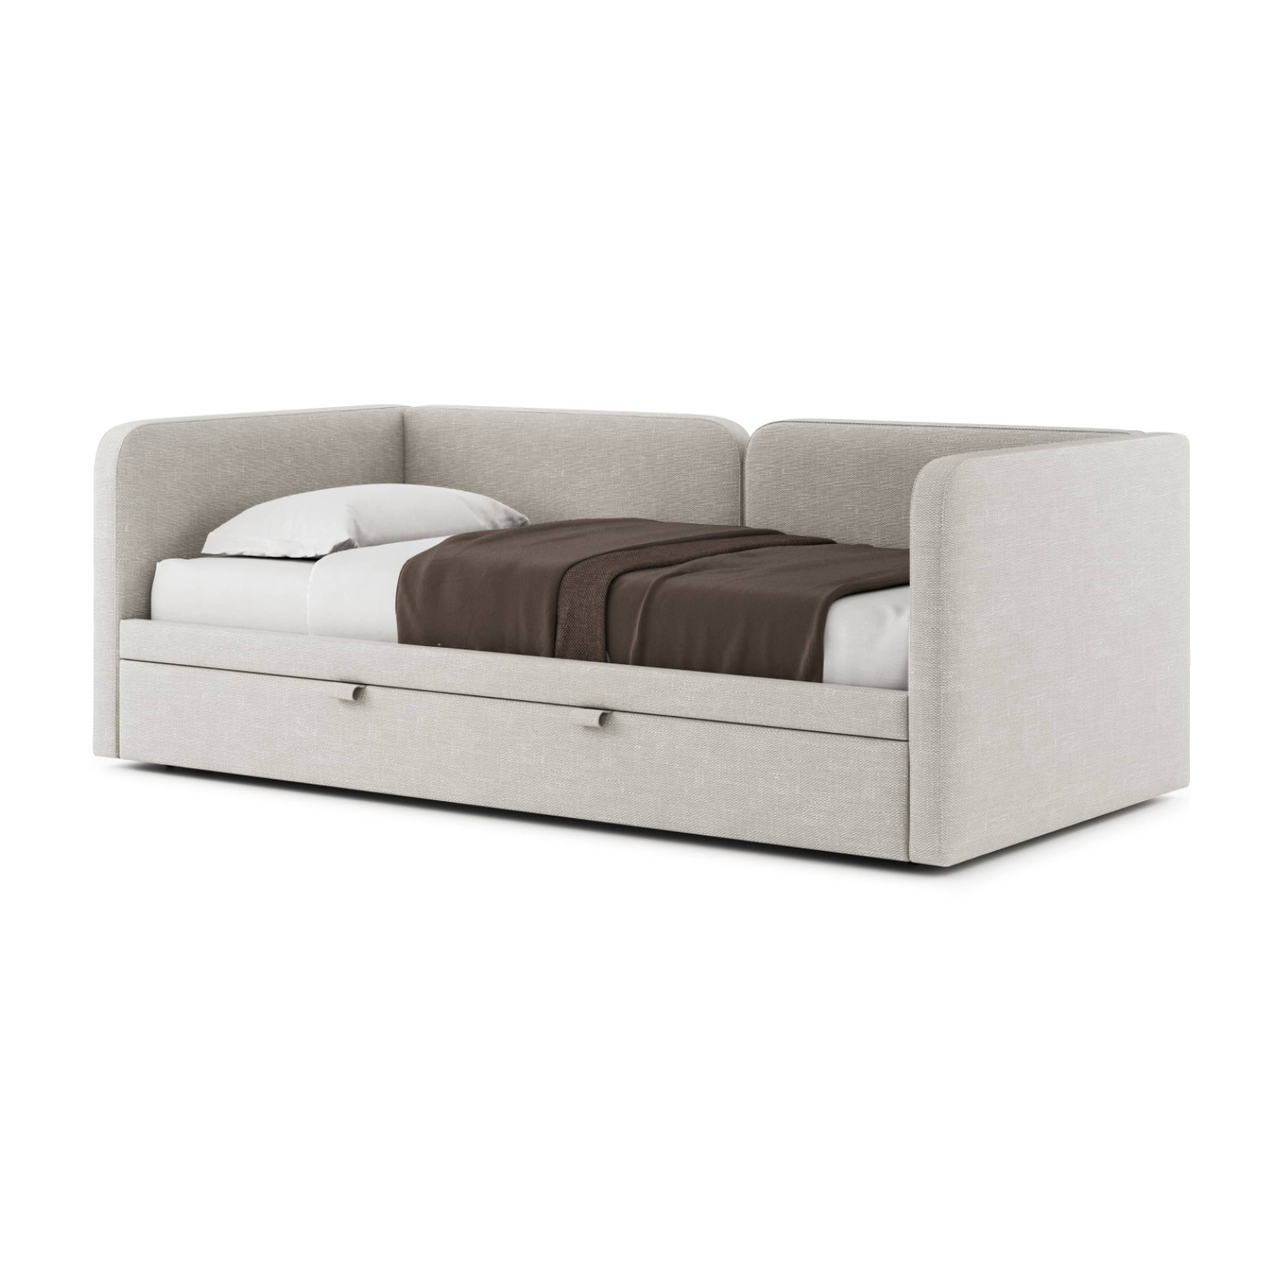
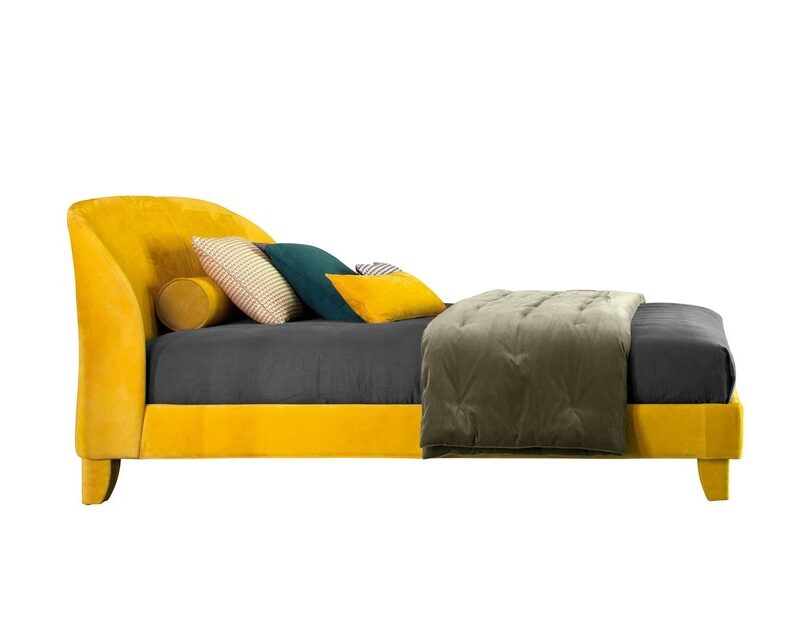
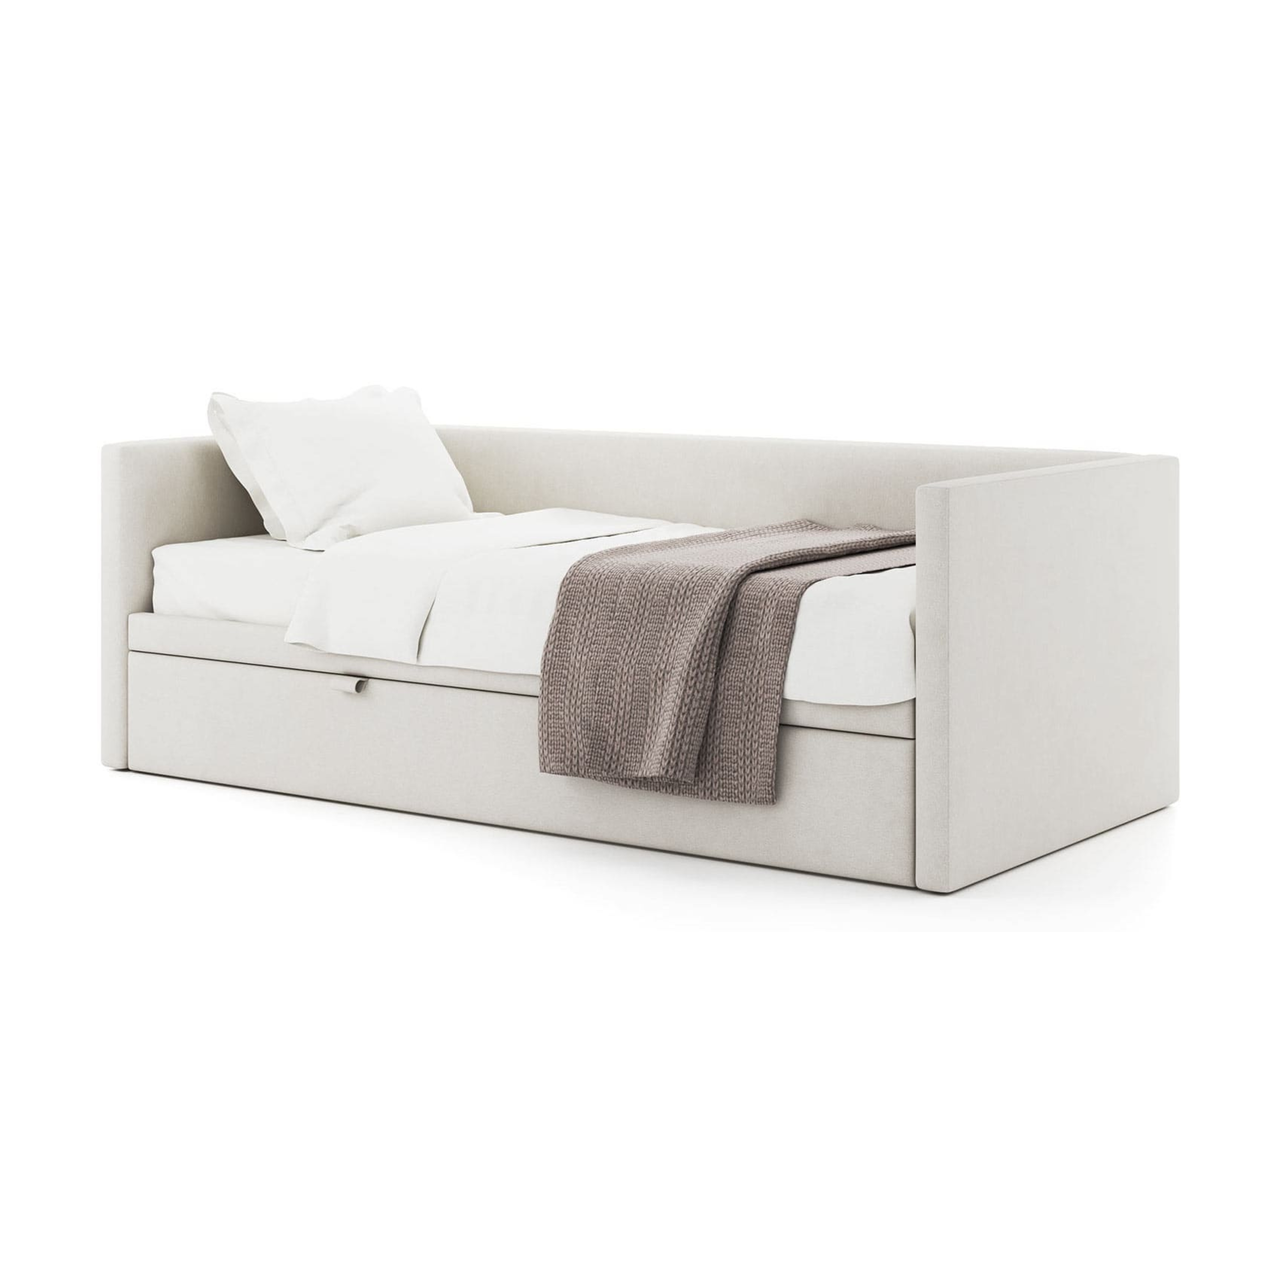
Identical is simpler. There is nothing to argue about, and the room looks coherent. Many of our kids' models come in several sizes at once: VERTA has seven sizes, TEAMO, TOPPY, Kaya, SON and PLAINE six each. So you can take one model in two sizes: 120 cm for the older child and 90 cm for the younger. It will look like a set rather than a random mix.
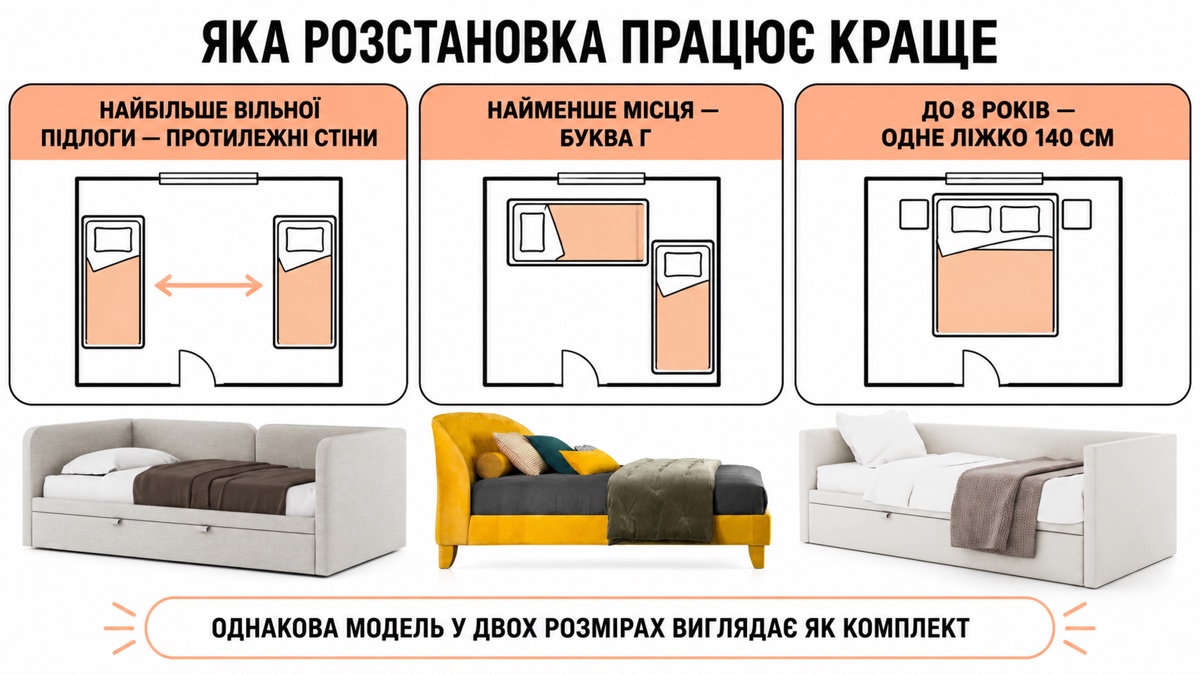
Different, when the age gap is large. A teenager and a preschooler need different beds, and there is no point pretending it is one room with matching furniture. Then it is better to link them by fabric colour rather than shape.
About bunk beds, honestly
There are no bunk beds in our catalogue. If the room is such that the other layouts don't fit and you need a vertical solution, that is a separate question for the manager, for your specific room.
What else needs to fit
Beds aren't the only furniture in a child's room. Work it out in advance:
Two workstations. This is the hardest part. Two desks of 100–120 cm take another 2.4 m of wall width. One long desk for two often saves the day: 180 cm for two children works better than two separate 90 cm desks. On dimensions: a desk for a schoolchild.
Storage. A chest of drawers is better value than a wardrobe: children take things out of a drawer and put them back themselves. A comparison: chest of drawers or wardrobe.
Space under the bed. If floor space is critically short, a storage compartment under the base takes some of the things out of the room. But consider access: a bed on legs or with storage.
If the room is non-standard
A sloping ceiling, a recess, a window in the middle of the wall: we make bed dimensions to fit your room. For a room shared by two children this is often the only way to fit both sleeping places: an 85 cm bed instead of 90, twice, gives you the ten centimetres that make the difference.
And from a reference too: send the manager a photo, and our technologist will look at the construction.
Read also: a kids' bed by age and a bed for a teenager.
In brief
- Walkway between beds: 70–90 cm; along a bed: from 60 cm
- At least 2 m² of free floor should be left after the furniture, otherwise it isn't a child's room
- Opposite walls give the most free space in the centre; the L shape is the most space-efficient
- Up to 8 years, one 140 cm bed is often better than two separate ones
- VERTA, TEAMO, TOPPY, Kaya, SON, PLAINE come in six or seven sizes: one model for two children of different ages
Two beds in one room: we'll advise on sizes and layout.
Kids' beds →