

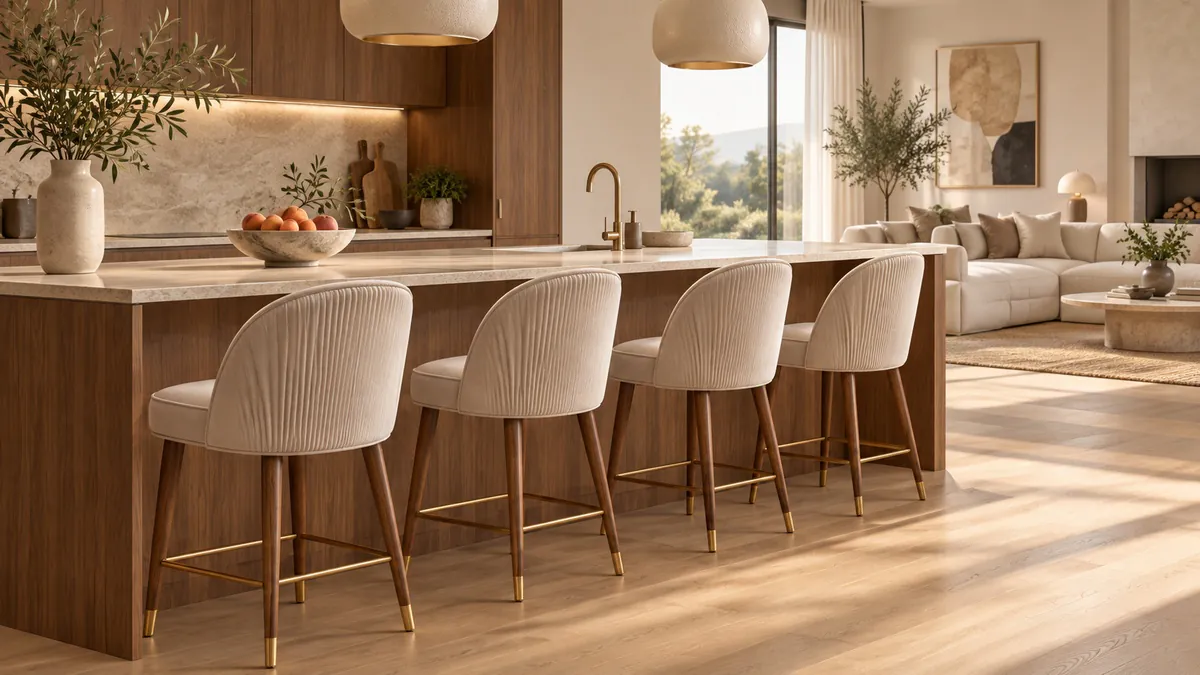
The kitchen design shows an island with three stools, but in practice two people fit, and even they sit sideways because their knees hit the cabinet fronts. The cause is almost always three measurements nobody worked out in advance: length per person, worktop overhang and the walkway behind the seats.
Short answer
Allow 60 cm of island length per person and 30 cm from the end to the centre of the outermost seat: a 120 cm island takes two stools, 180 cm three, 240 cm four. The worktop should overhang the cabinet fronts by 25–30 cm, and you need 100 cm behind the stools if people walk there.
How many stools will fit
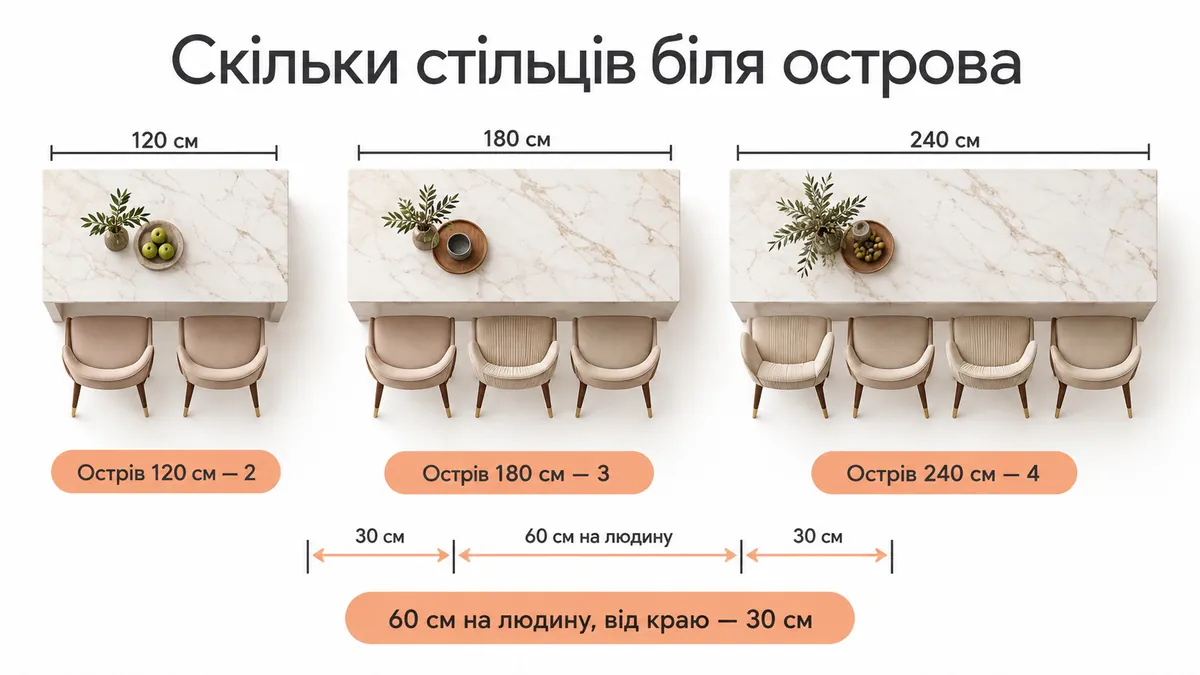
60 cm is not the width of the stool but the space one person needs, elbows included. The stools themselves are 48 to 60 cm wide, but it is not worth placing them closer together: people eat at an island, and neighbours' elbows meet before the stools do.
| Island length | Stools on one side |
|---|---|
| 120 cm | 2 |
| 150 cm | 2 |
| 180 cm | 3 |
| 240 cm | 4 |
If the island has a hob or a sink, count only the part where a person won't be in the way of the cooking, usually the end opposite the hob.
Worktop overhang: the measurement people forget
At a dining table your legs go under the tabletop. Under an island there are cabinets, and if the worktop ends flush with the fronts, your knees hit the doors. You have to sit sideways or pushed back, and then your plate is too far away.
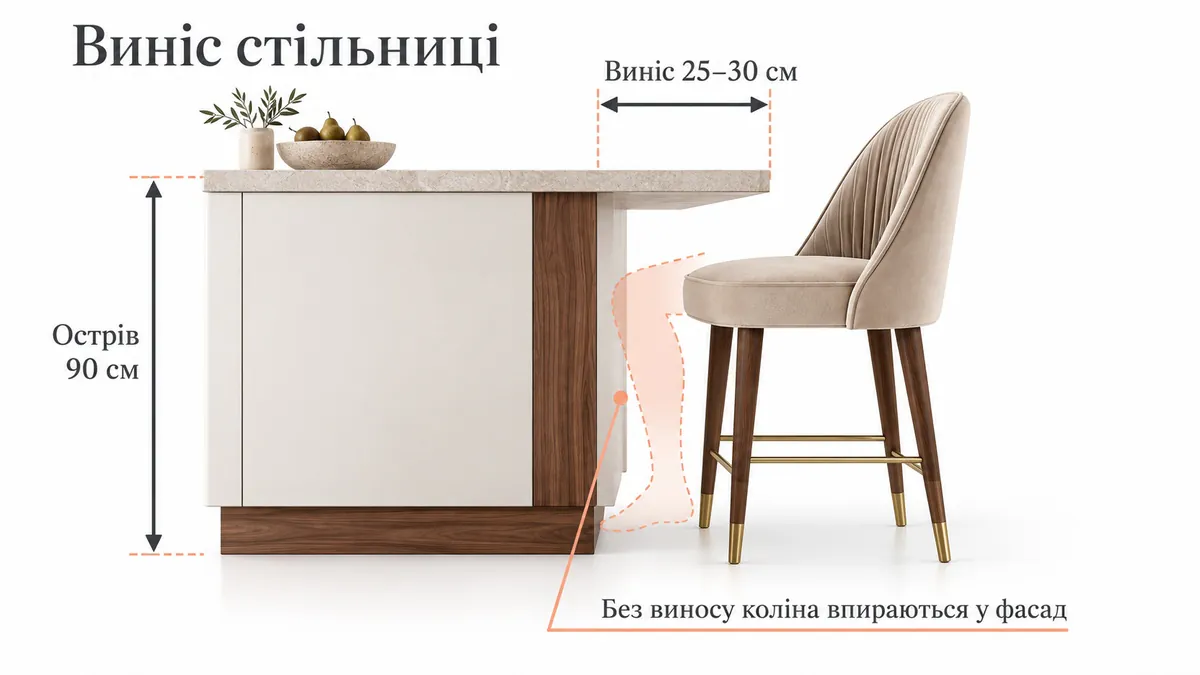
A 25–30 cm overhang is the minimum for your knees to go under the worktop. If the island is already in place and has no overhang, there are two options: stools at one end, where there are no cabinet fronts, or extending the worktop, which is a question for your kitchen maker.
Space behind the seats
A person needs to push back to stand up, and someone else may need to walk behind. The logic is the same as at a dining table:
- 75–80 cm from the edge of the island to the wall, if nobody walks behind;
- 100 cm if there is a walkway behind the stools, for example to the fridge or into another room.
In an open-plan kitchen-living room this often decides which side of the island the stools go on: the kitchen side already has a working zone taking up space, so stools usually go on the living-room side.
Height: island or breakfast bar
A standard kitchen island is 90 cm high and needs a counter stool with a 60–65 cm seat. A 110 cm breakfast bar needs a bar stool with a 75–80 cm seat. For a non-standard worktop, use the formula "worktop height minus 25–30 cm". More detail with measurements in the article bar stool or counter stool.
Backrest and footrest
- A footrest is a must. On a high stool your feet don't reach the floor, and without support your lower back starts to ache within ten minutes.
- A backrest, if you have breakfast and work at the island. A backless stool tucks fully under the worktop, but sitting on it for longer than a coffee is uncomfortable. If the island is your main place to eat, choose one with a backrest.
What MeBelle offers
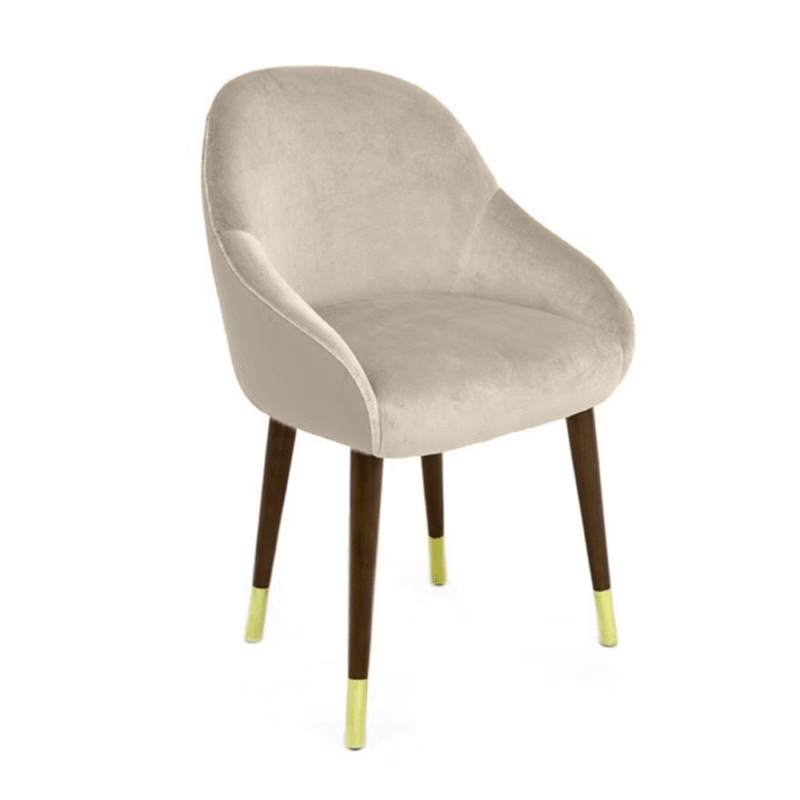
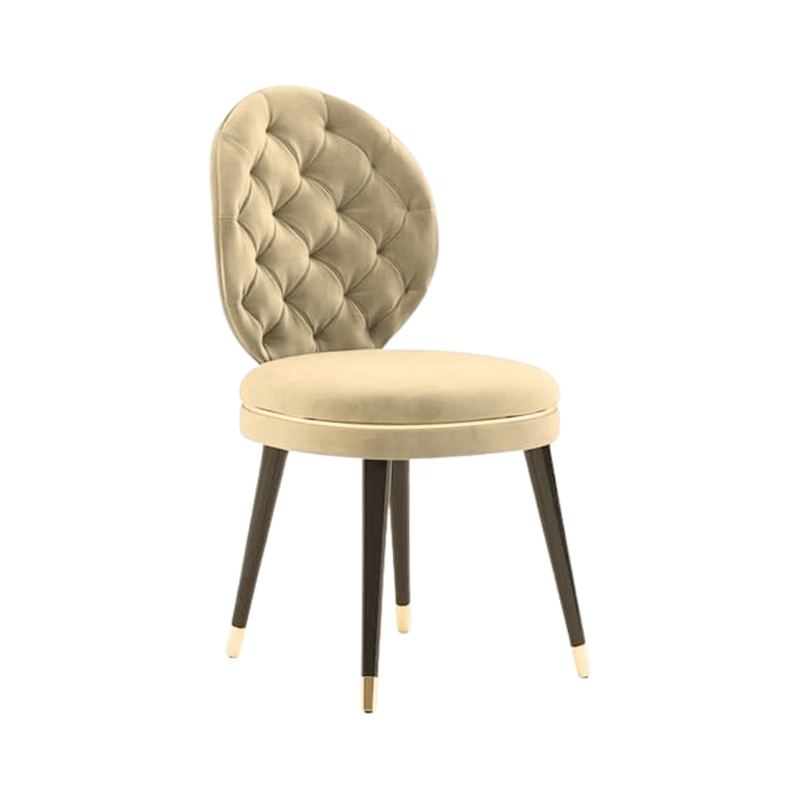
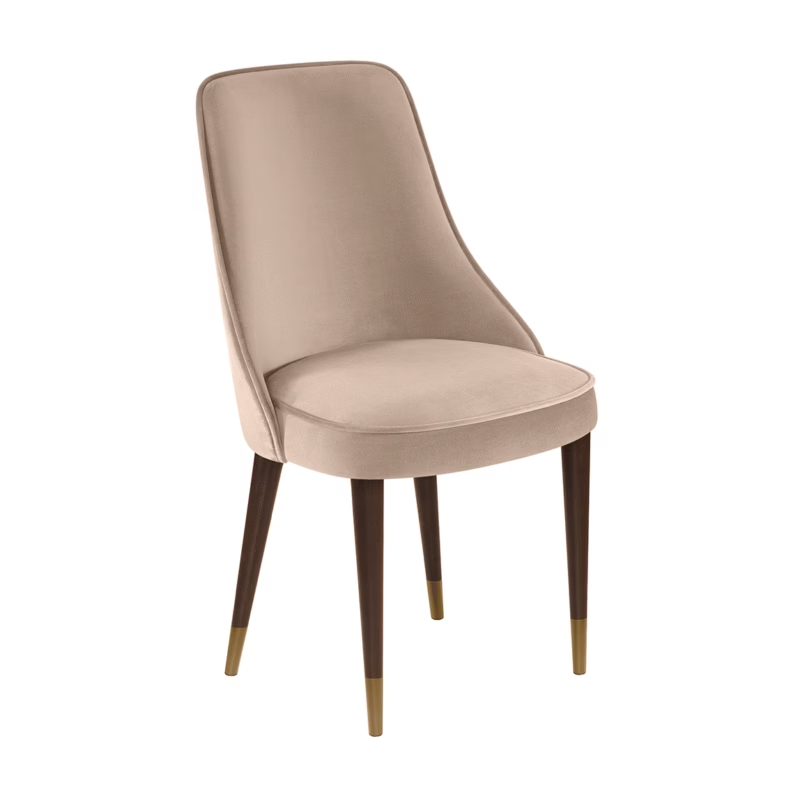
Any of our chairs can be ordered at counter or bar height: the backrest, shape and fabric stay the same, only the legs change. That way the stools at the island and the chairs at the dining table look like one set.
Our manager will calculate the seat height for your worktop, the footrest option and the price of the tall version. Send them the height and length of the island and the worktop overhang.
In brief
- 60 cm per person, 30 cm from the end: 120 cm takes 2, 180 cm takes 3, 240 cm takes 4 stools
- The worktop should overhang the cabinet fronts by 25–30 cm
- Behind the seats: 75–80 cm to the wall, 100 cm if there is a walkway
- 90 cm island: 60–65 cm seat; 110 cm breakfast bar: 75–80 cm
- A high stool without a footrest is uncomfortable
MeBelle chairs: in dining, counter or bar height.
Choose chairs →